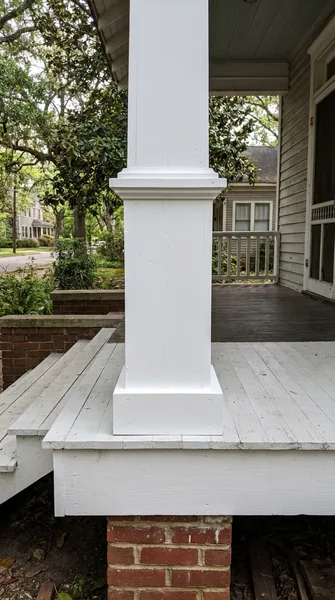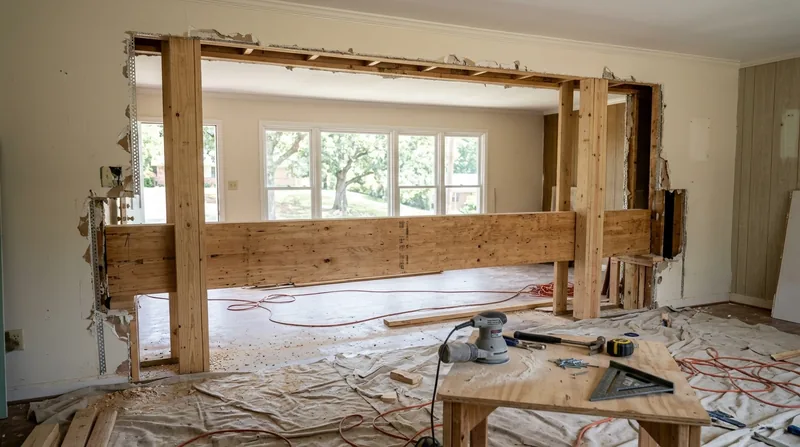




Montgomery's oldest neighborhoods, from the brick bungalows of Capitol Heights to the Craftsman cottages dotting the Garden District, sit on pier-and-beam foundations that settle and shift over decades. When a floor sags, when an open-concept renovation demands the removal of a load-bearing wall, or when a sagging header threatens the integrity of a room, beam replacement and load-bearing wall removal becomes the structural solution that stops the settling, restores level floors, and opens up the space homeowners need. The humid subtropical climate, high subterranean termite pressure, and Alabama's red-clay shrink-swell soils all conspire to weaken the framing that holds these homes up. That is where real structural carpentry comes in: we install engineered beams to spec, replace failing headers, and remove load-bearing walls built to the engineer's drawings and your building permit.
Why Beam Replacement and Load-Bearing Wall Removal Matter in Montgomery's Historic Homes
Montgomery's residential stock spans from nineteenth-century Greek Revival townhouses to 1980s brick two-story homes spreading through Pike Road and Millbrook. The older homes, especially those built before 1960, rest on wooden sill plates and floor joists that bear the entire weight of the structure. When wood rot, termite damage, or decades of settling compromise those beams and headers, the floor begins to sag, doors stick, and cracks open in plaster and drywall. A sagging floor is not merely cosmetic; it signals that the structural members are failing and loads are redistributing unevenly across the remaining framing. Similarly, when a homeowner wants to remove a wall to create an open kitchen or living space, that wall often carries the roof load and upper-floor weight. Replacing it with an engineered beam of the correct size and material ensures the loads transfer safely to the new support points.
- We replace deteriorated wooden beams with engineered lumber or steel beams sized by a structural engineer to carry the actual roof and floor loads.
- We remove load-bearing walls and install properly sized headers and beams to support the loads that wall once carried.
- We ensure all work complies with the building permit requirements and engineered specifications for your specific project.
- We work with your structural engineer's drawings and specifications, never guessing at beam sizing or load distribution.
Structural carpentry in Montgomery requires precision, not improvisation. Undersized beams sag over time; oversized ones waste money and complicate installation.
Key info: Montgomery's older homes often rest on 4x6 or 4x8 wooden beams that have settled, twisted, or rotted. A 1920s Craftsman bungalow in Old Cloverdale or a Victorian cottage in Capitol Heights may have floor sags of 2 to 4 inches over 100 years, which accelerates as wood fails. Engineered beam replacement stops that progression and restores level floors and plumb walls.
For permit requirements and structural engineering referrals specific to Montgomery, contact the City of Montgomery Building Department or your county building authority to verify thresholds and approval pathways for your project.
How We Replace Beams and Remove Load-Bearing Walls in Montgomery Homes
Every beam replacement and load-bearing wall removal begins with a site visit, a conversation about the goal (whether it is stopping a sag or opening up a room), and a review of the structural engineer's drawings and the building permit that applies to your job. We do not size beams or calculate loads; the engineer does that. Our job is to build to those specifications with precision, install temporary support during the work, and ensure the new beam or header is set level and true. For open-concept renovations in Prattville or Millbrook homes, we coordinate the beam installation so the new structure is invisible once drywall and trim are finished. For sagging floors in older Montgomery neighborhoods, we often work in crawlspaces or basement areas where access is tight and precision is essential.
- We obtain the structural engineer's drawings and building permit for your project before any work begins.
- We install temporary shoring and bracing to safely support loads while we remove the old beam or wall.
- We cut and fit the new engineered beam or header to the exact dimensions and specifications in the engineer's design.
- We set the new beam level, secure it to the support posts or walls, and ensure all load paths transfer correctly.
- We remove temporary bracing only after the new beam is fully installed and load-bearing.
- We patch and finish the surrounding framing, subfloor, and walls so the repair is complete and ready for trim or flooring.
The precision and safety of this work depend on following the engineer's specs exactly, understanding how loads flow through the structure, and knowing when to use temporary support and when to move forward.
Example: A 1950s ranch in Dalraida wanted to remove a non-load-bearing wall between the kitchen and living room. The engineer specified a 12-inch engineered I-beam with 4x10 posts at each end. We installed temporary 2x12 bracing across the ceiling joists, cut out the old wall framing carefully, set the I-beam level and square, and secured the posts. The new beam was invisible once drywall and paint were finished. The open-concept kitchen now flows seamlessly, and the loads are distributed safely.
For related structural work such as framing and structural carpentry, we bring the same precision and attention to detail.
Beam Replacement and Load-Bearing Wall Removal Methods
| Approach | Description | Best for |
|---|---|---|
| Engineered Beam Installation | Steel or engineered lumber beam sized by a structural engineer, installed on new support posts or existing walls, with temporary bracing during installation. | Sagging floors, open-concept renovations, roof load redistribution, any load-bearing alteration. |
| Load-Bearing Wall Removal | Complete removal of a wall that carries roof or floor loads, with installation of a beam and support posts at the locations specified by the engineer. | Open-concept kitchen or living room conversions, eliminating unnecessary interior walls, modernizing floor plans. |
| Header Replacement | Removal and replacement of a sagging or damaged header above a window or door opening, with temporary support during the work. | Sagging door frames, cracked lintels, failed wood headers over large openings. |
| Beam Sistering and Reinforcement | Installation of a new beam alongside an existing one, bolted and fastened securely, when the original beam is partially compromised but replacement is not necessary. | Moderate sagging, localized wood rot or termite damage, when partial reinforcement is sufficient. |
| Temporary Support Installation | Installation of temporary 2x12 or 4x12 bracing, posts, and shoring to safely carry building loads while the structural repair proceeds. | All beam replacements and load-bearing wall removals, to protect occupants and the building during the work. |
Each method is selected based on the engineer's assessment of the loads, the condition of the existing framing, and the scope of the renovation. There is no one-size-fits-all solution; the right approach depends on what the structure is telling us and what the engineer's calculations require.
Beam Replacement and Load-Bearing Wall Removal Cost in Montgomery: What to Expect
The cost of beam replacement and load-bearing wall removal in Montgomery depends on several factors: the size and type of beam or wall, the complexity of the loads it carries, the access and working conditions in your home, whether the work requires temporary support, and whether the project needs a structural engineer and building permit. A simple header replacement over a window opening in a single-story home may cost less than a full beam replacement supporting an entire upper floor in a two-story residence. A load-bearing wall removal in an open-concept renovation will involve more material and labor than a straightforward beam replacement in a crawlspace.
- Engineered beam replacement typically starts at $3,500 for straightforward jobs with good access and moderate loads, and climbs with beam size, material, and complexity.
- Load-bearing wall removal begins at $4,500 to $6,000 and rises with the span of the wall, the magnitude of the loads, the number of new support posts required, and site conditions.
- Header replacement over windows and doors generally costs $1,500 to $3,500, depending on the size of the opening and access to the framing.
- Structural engineer fees, typically $800 to $2,000, are separate and required for most load-bearing work; the engineer's design is essential and non-negotiable.
- Building permits, where required by your local authority, are separate fees and vary by jurisdiction and project scope.
The best way to understand cost for your specific project is to request a free estimate. We will visit your home, review the structural issue, discuss your goals, and provide a realistic price range. For a detailed breakdown of pricing across different job types and scales, see our full pricing overview.
Cost drivers: A 30-foot beam span requires a larger, more expensive engineered member than a 15-foot span. A wall removal in a 1920s Craftsman bungalow with tight crawlspace access costs more than the same job in a 1980s ranch with a basement. Steel beams cost more than engineered lumber but are often necessary for large loads or tight spaces. Always get 2 to 3 estimates before deciding, and ask each contractor to explain what is included in their price and what factors could increase it.
What to Look for When Hiring a Carpentry Contractor Near Me in Montgomery
Beam replacement and load-bearing wall removal are not handyman work. The contractor you choose must understand structural loads, building codes, temporary bracing, and how to work safely while supporting the entire weight of your home. When evaluating carpenters and contractors near Montgomery, look for evidence of real structural experience, not just general carpentry skills. Ask to see examples of previous beam replacements or wall removals, request references from homeowners who had similar work done, and verify that the contractor requires a structural engineer's drawings and a building permit for load-bearing alterations. A contractor who skips the engineer or the permit is cutting corners on safety and legality.
- Verify that the contractor is fully insured with general liability and workers' compensation coverage, and request a certificate of insurance before work begins.
- Confirm that the contractor requires a structural engineer's drawings and a building permit for any load-bearing work, and will not proceed without them.
- Ask for at least two references from homeowners who had beam replacements or wall removals done in the past three years, and call them to ask about the quality and professionalism of the work.
- Get written estimates from at least two contractors, each explaining the scope of work, materials, labor, timeline, and any assumptions or contingencies.
- Verify that the contractor understands local building code requirements and will coordinate with the building inspector during and after the work.
- Check whether your homeowners' insurance or HOA has requirements for structural work, and confirm the contractor is willing to work within those constraints.
The right contractor will answer your questions directly, explain the work in clear terms, and provide a realistic timeline and price. If a contractor seems rushed, vague, or unwilling to discuss permits and engineering, find someone else. For a free, no-obligation estimate on your specific project, contact us at (334) 721-7938, and we will visit your home, assess the situation, and provide a detailed proposal.
Beam Replacement & Load-Bearing Wall Removal in Montgomery: Pricing Guide
| Service | Price | Details |
|---|---|---|
| Header Replacement | Starting at $1,500 | Single window or door opening, good access, standard-size header, includes temporary support and finish work |
| Engineered Beam Replacement | Starting at $3,500 | Straightforward installation, moderate loads, good access, engineered lumber or steel, temporary bracing included |
| Load-Bearing Wall Removal | Starting at $4,500 | Full wall removal with new beam and posts, includes temporary bracing, drywall and finish work, standard-span openings |
| Complex or Large-Scale Structural Work | On estimate | Multi-story loads, difficult access, large spans, multiple support points, or extensive temporary bracing requirements |
| Structural Engineer and Permit Coordination | Separate | Engineer fees typically $800 to $2,000; permits vary by jurisdiction; we coordinate and follow engineer specifications exactly |
| Free Estimate and Site Visit | Free | No obligation, response within 24 hours, (334) 721-7938, includes assessment and written price range |
Indicative pricing, the exact cost depends on square footage, finish, and site access. Free personalized estimate within 24h at (334) 721-7938.